MARELLA – Retail Interior Design Concept for Worldwide Stores
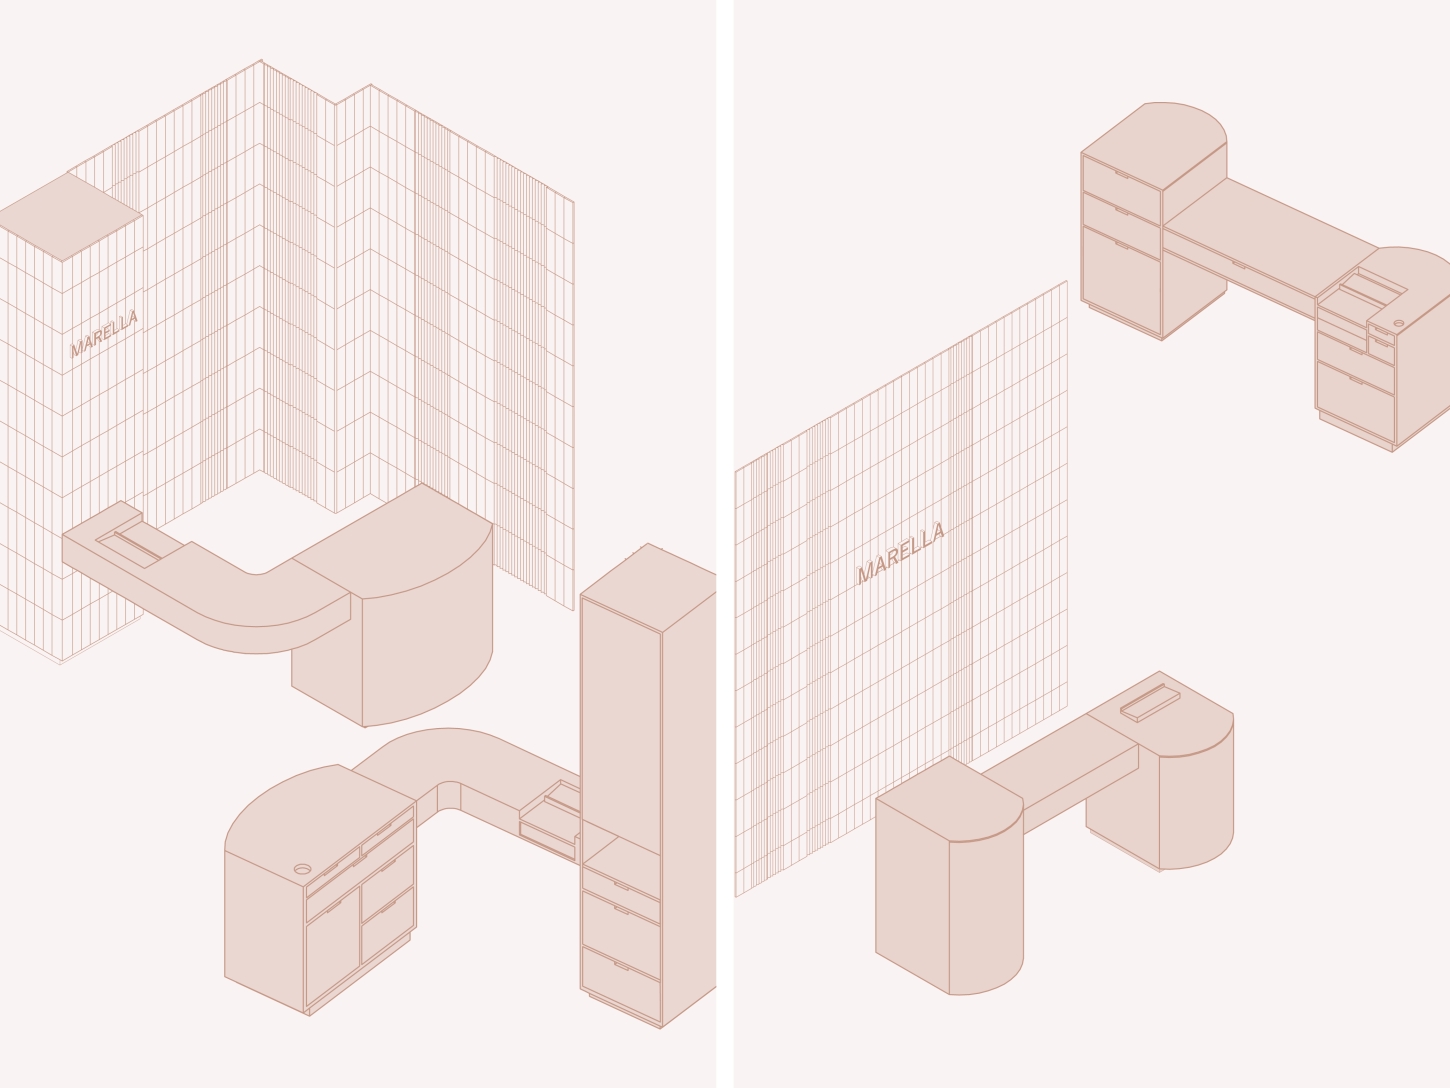
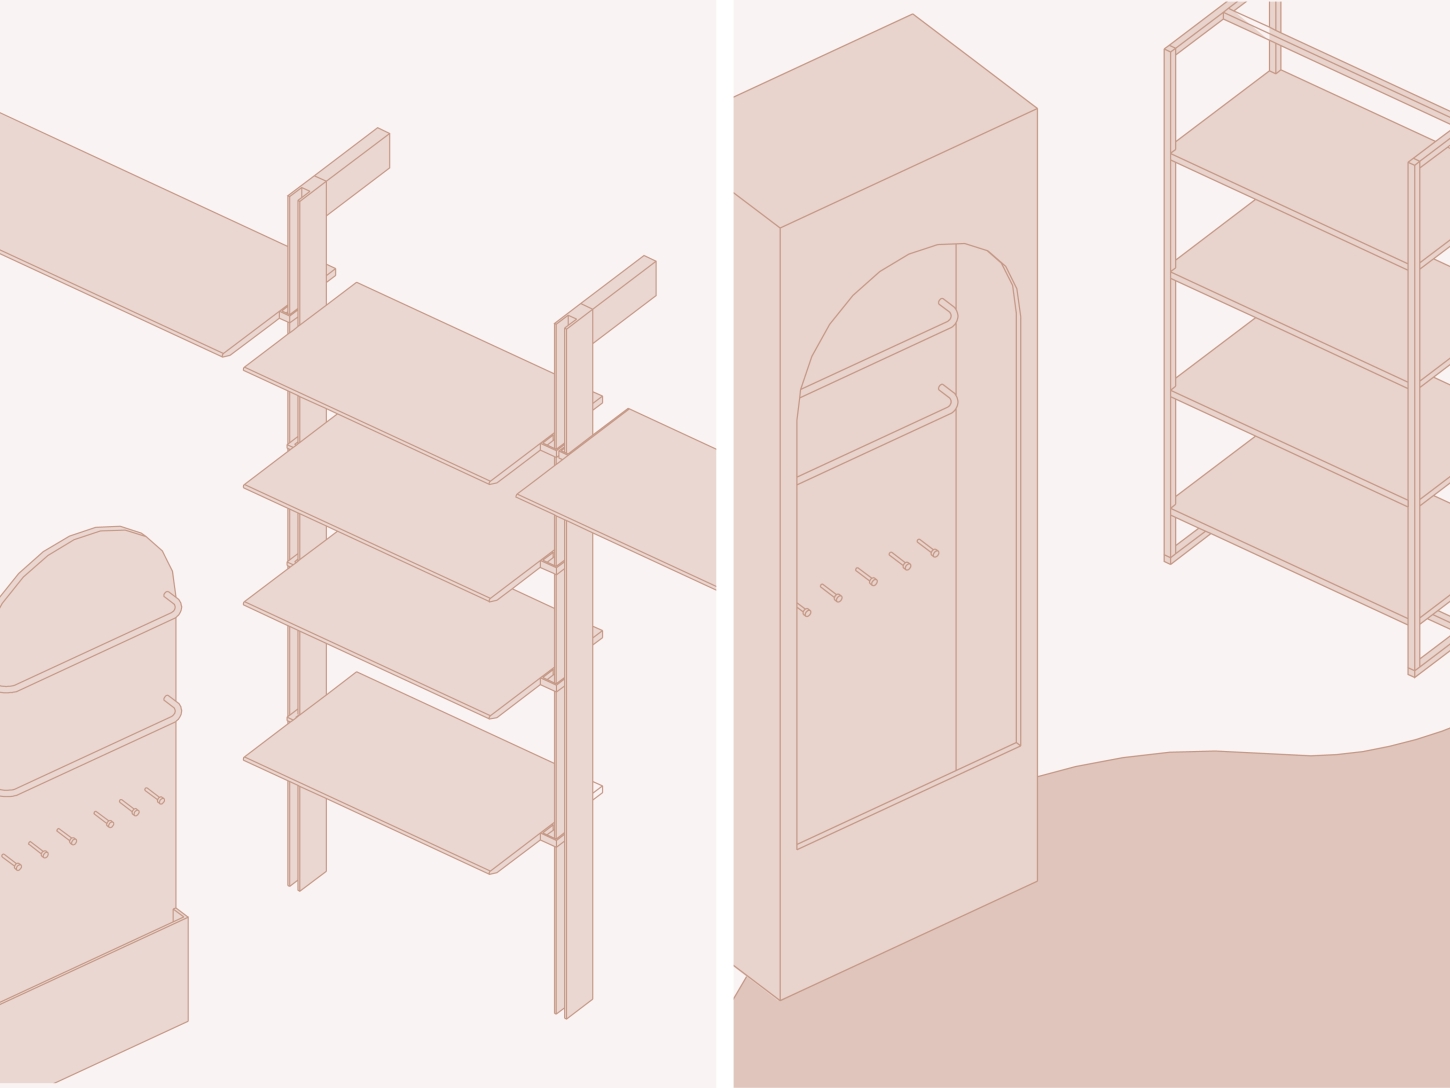
A new interior design concept for MARELLA stores worldwide, developed by BRH+ as an interpretation of space as an expression of the deepest and most intangible qualities of the female universe.
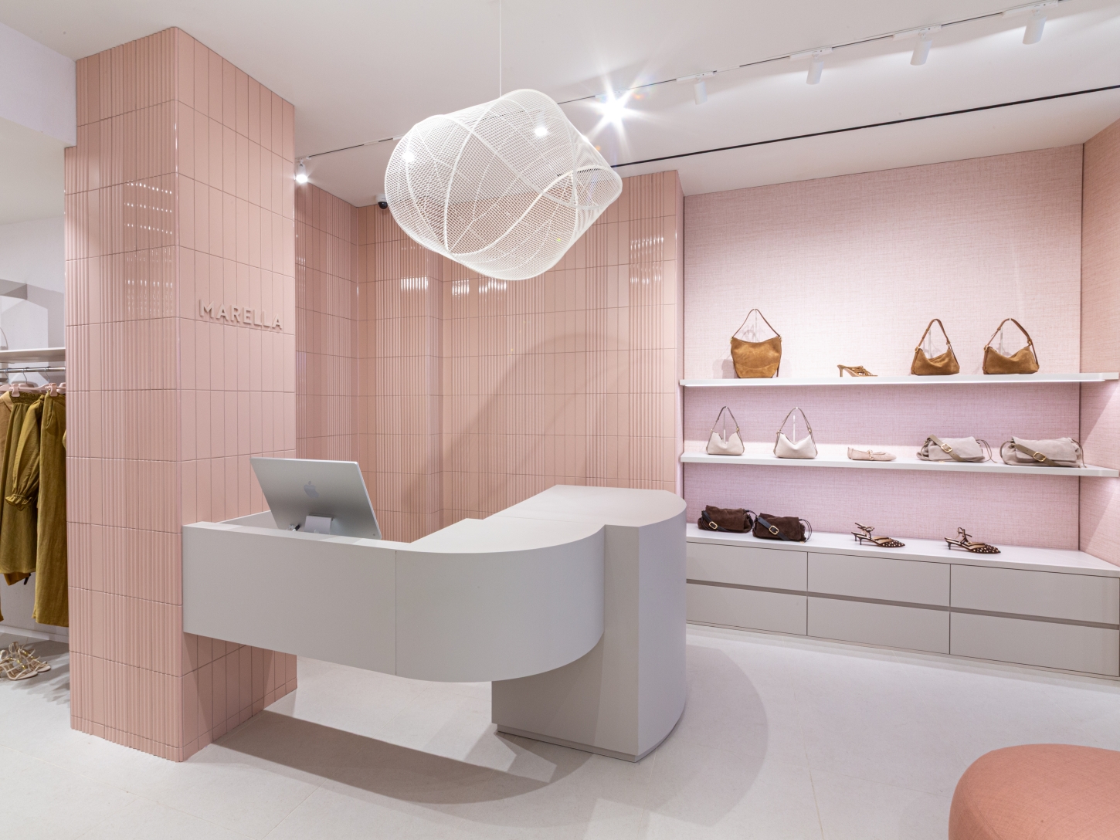
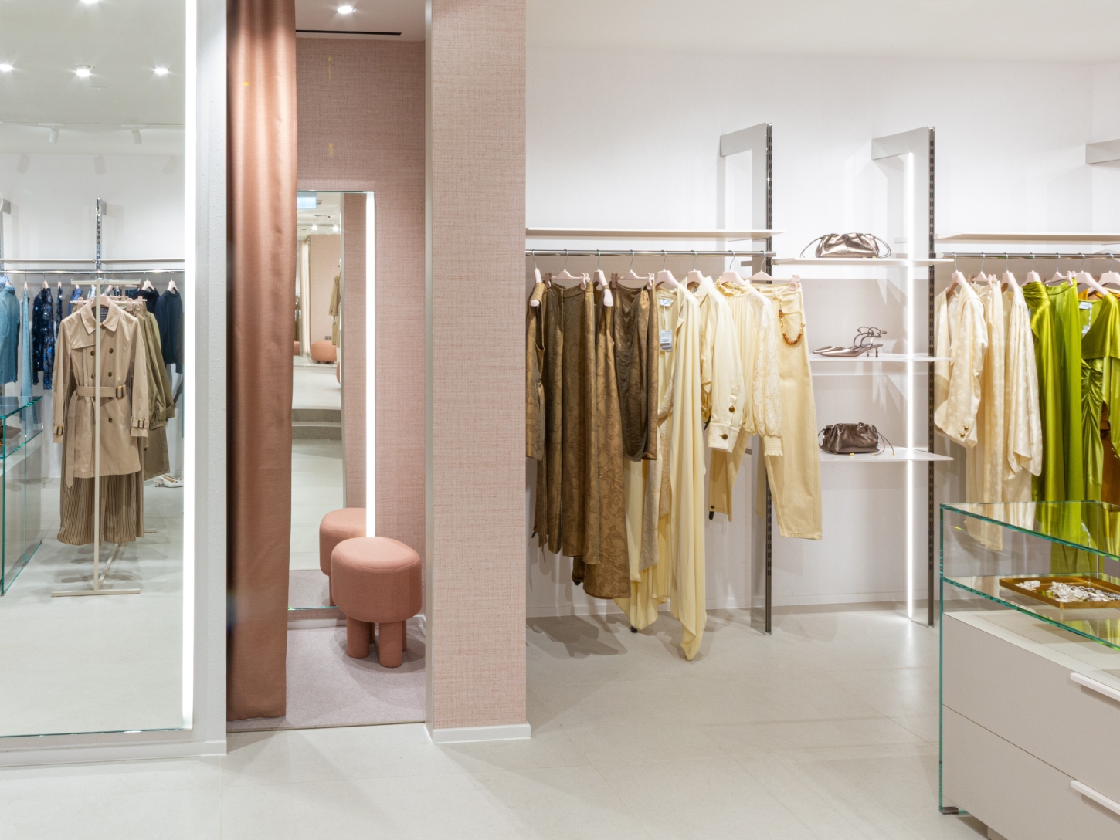
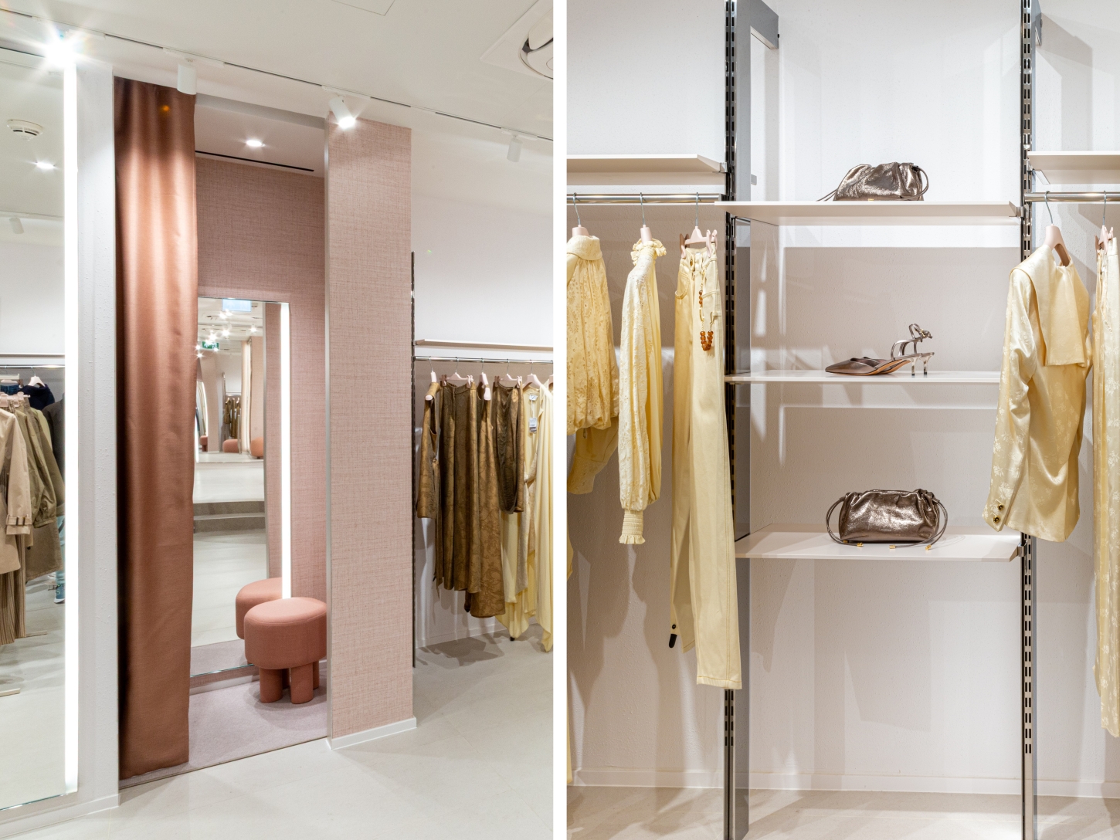
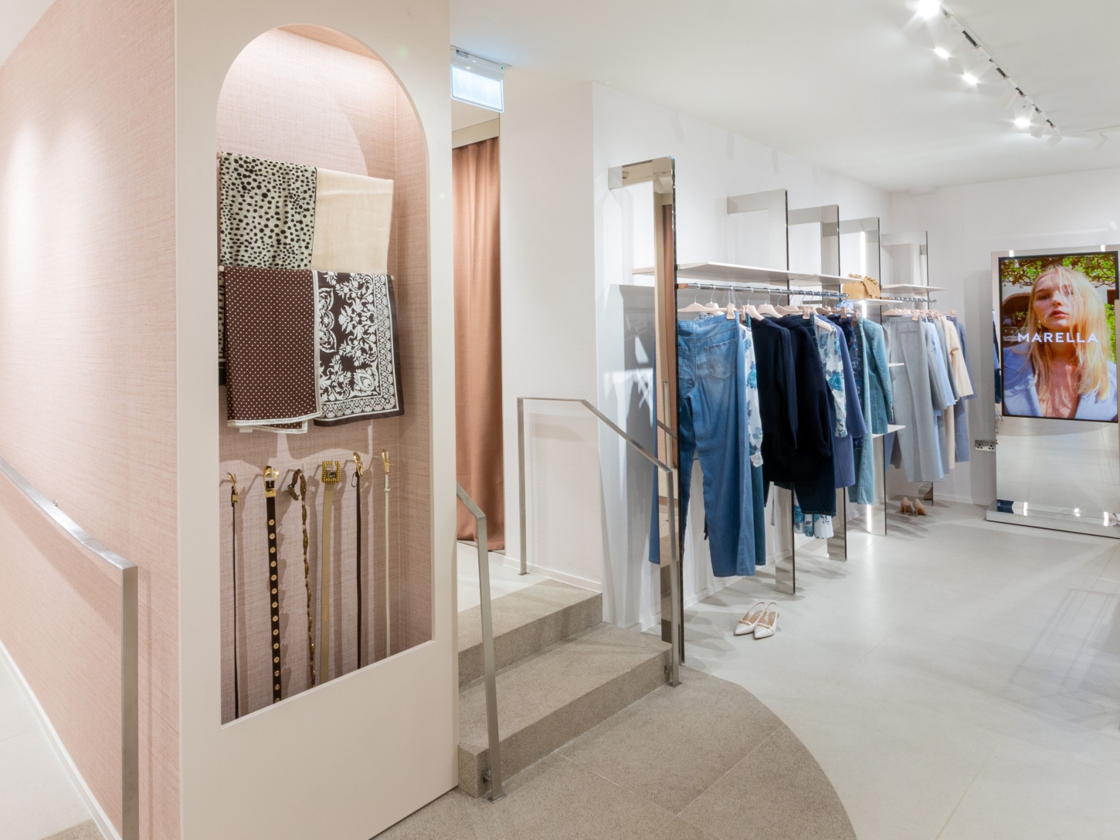
The space is conceived as a welcoming, enveloping, refined and luminous environment, where essential forms, precious materials and a palette of neutral tones inspired by the different shades of skin create an atmosphere of harmony and well-being. Each shade becomes a metaphor for a different identity and for the multiplicity of female beauty.
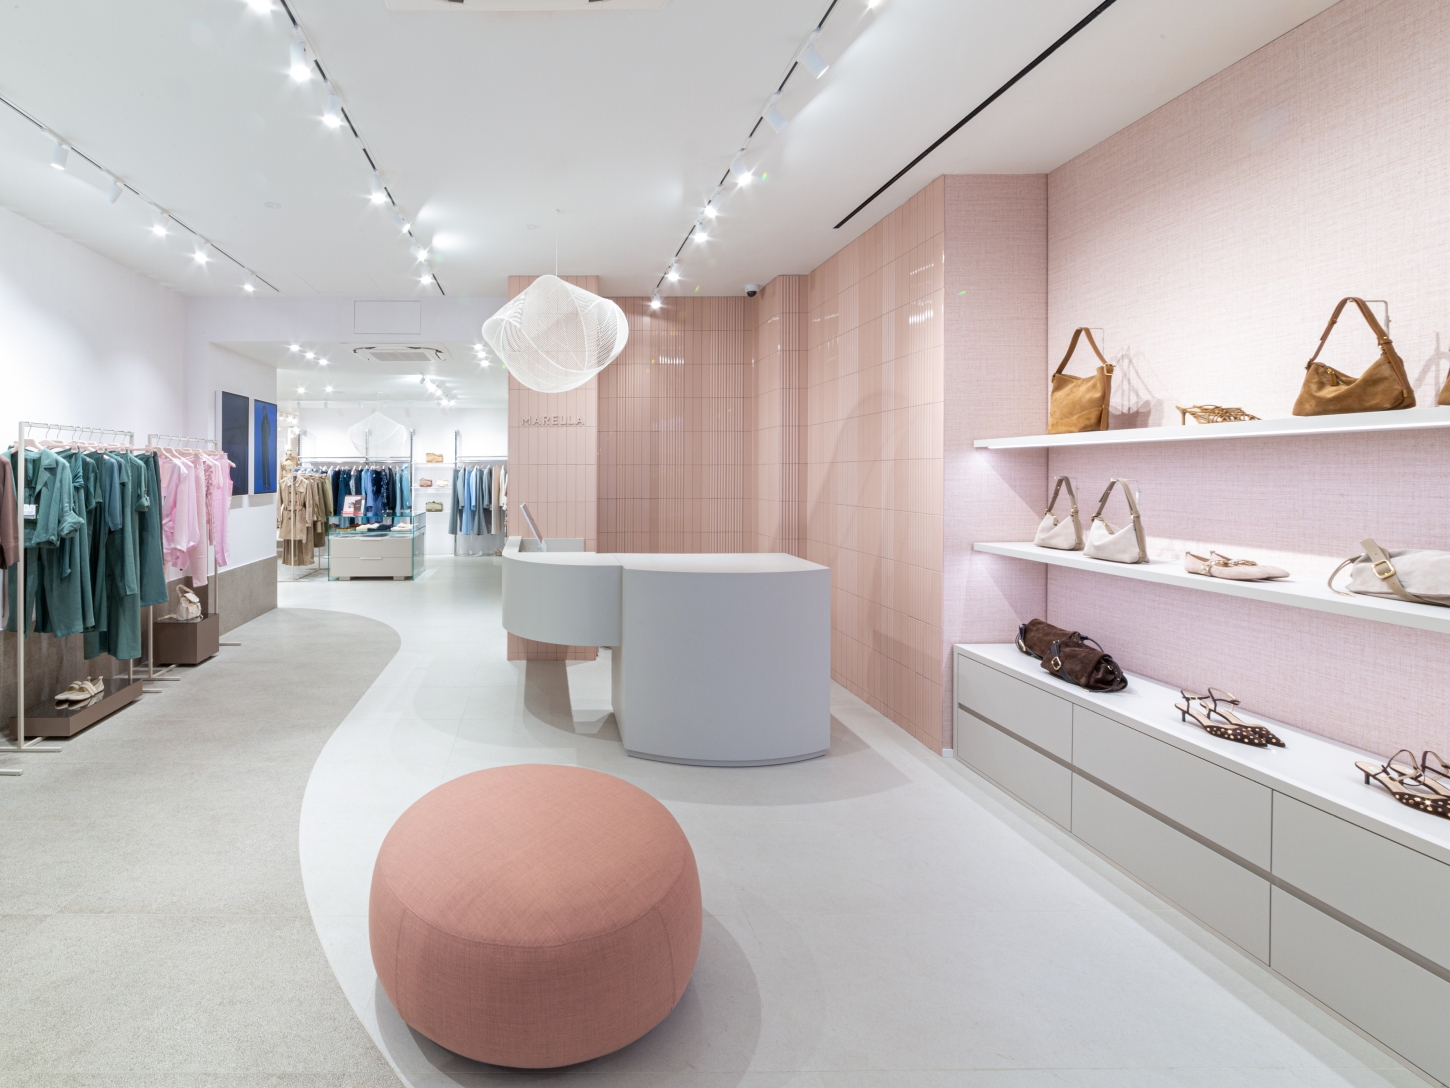
The project guides visitors through a fluid and organic spatial design: the sinuous lines of the floor extend throughout the store, while the bush-hammered flooring rises onto the walls, transforming the entrance into a welcoming space and evoking the gesture of an embrace. The interior design is measured and discreet, allowing the product to remain the protagonist.
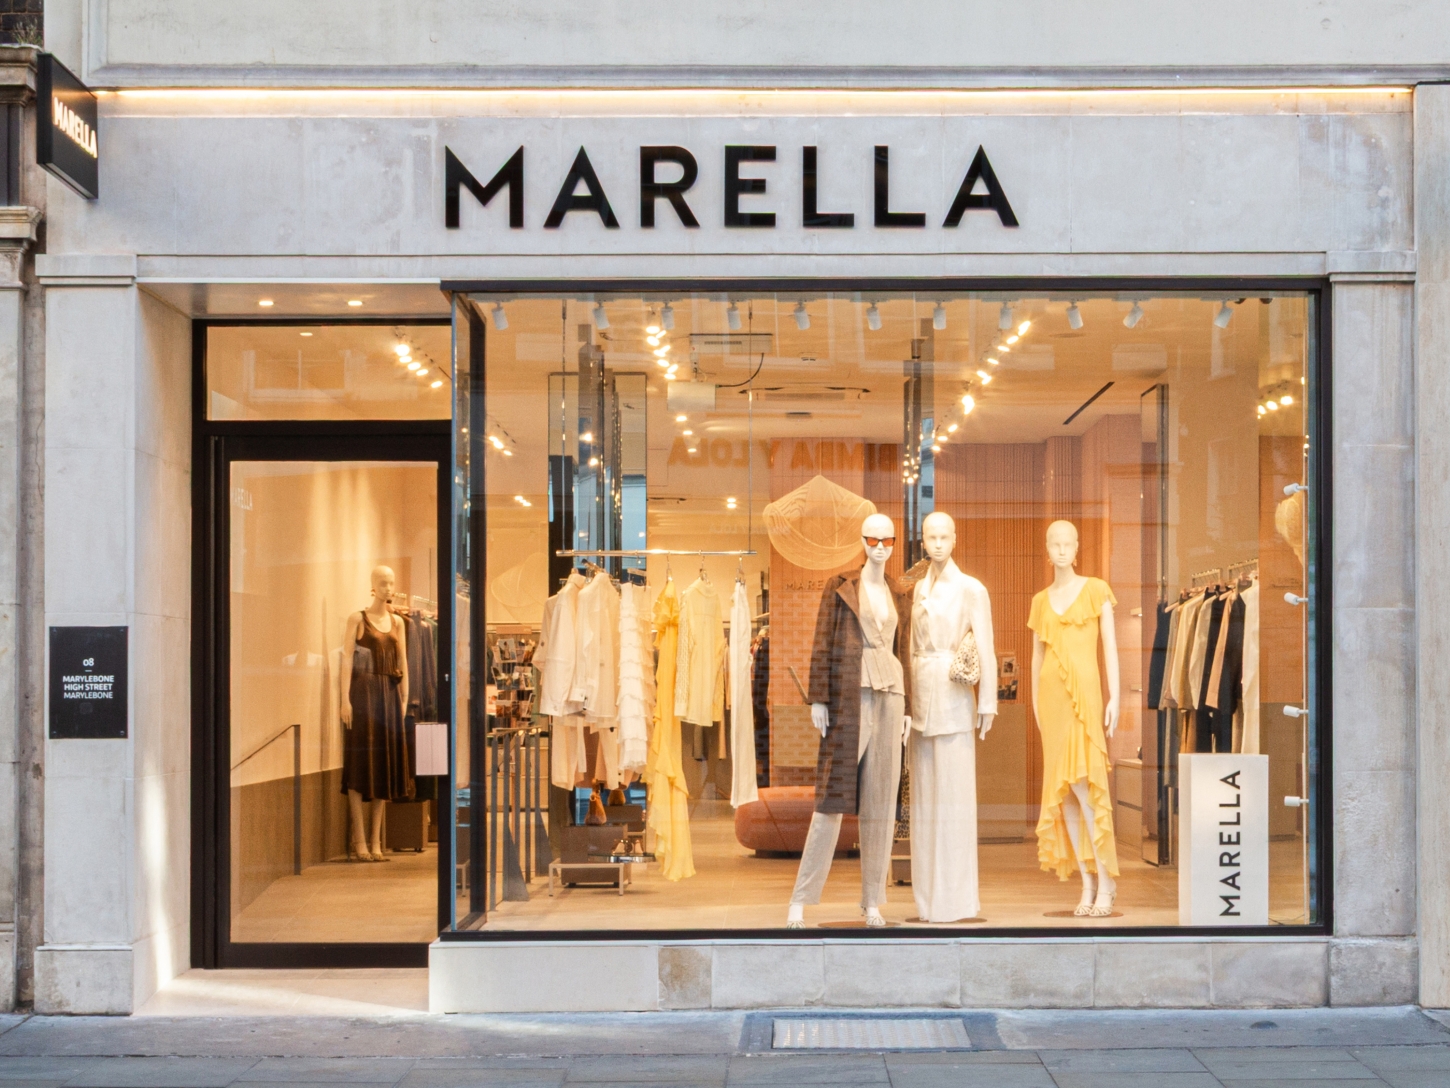
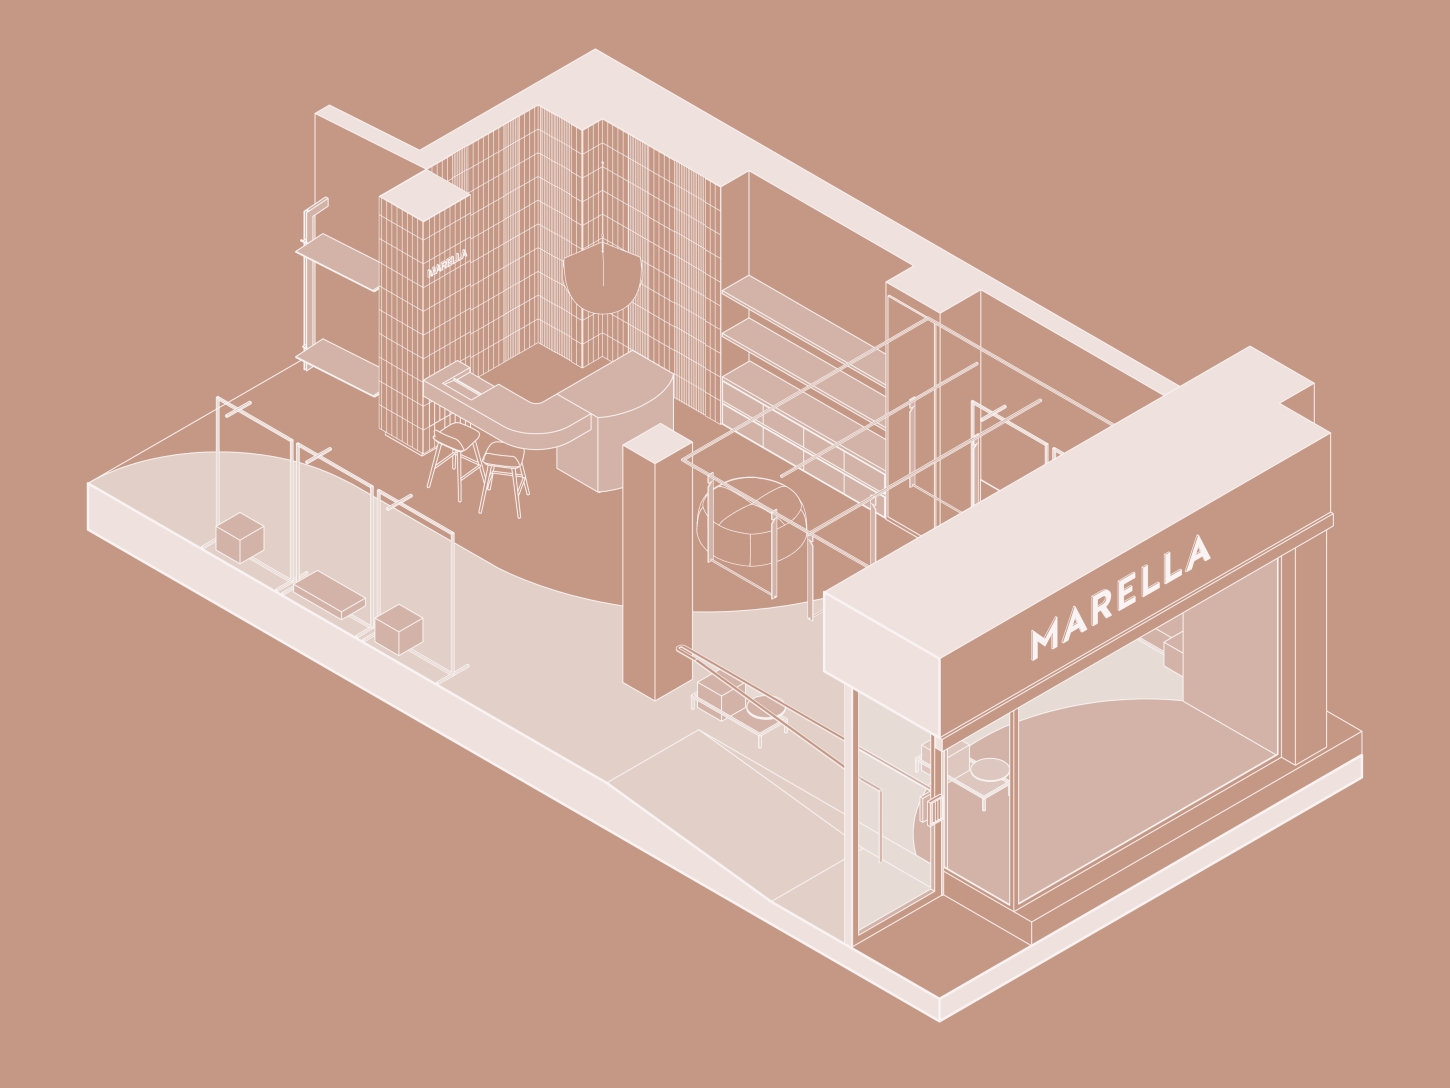
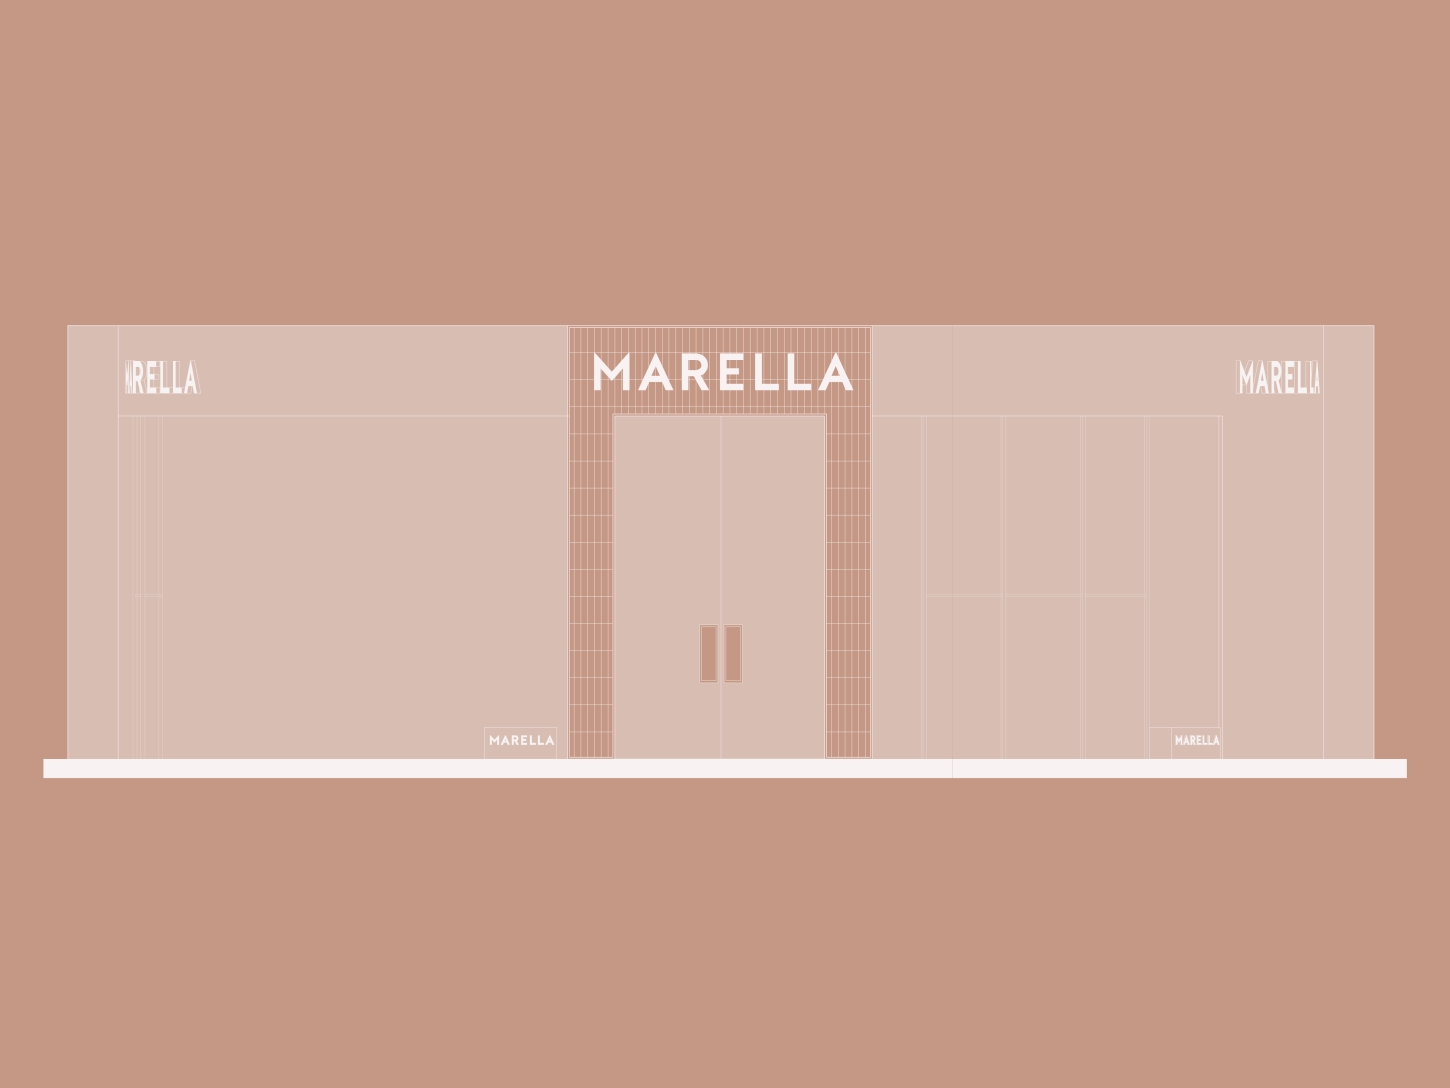
The storefront is conceived as a permeable and inviting threshold, expressing MARELLA’s identity through transparency, luminosity and reflection. An architecture of space that translates the brand’s values of femininity, refinement and reliability into form.
The concept has been conceived to be progressively adapted and implemented across the refurbishment of MARELLA stores in Italy and internationally, maintaining a recognisable project identity across different configurations and contexts. The first application of the new concept is the recently opened MARELLA store on Marylebone High Street in London.
A new interior design concept for MARELLA stores worldwide, developed by BRH+ as an interpretation of space as an expression of the deepest and most intangible qualities of the female universe.
The space is conceived as a welcoming, enveloping, refined and luminous environment, where essential forms, precious materials and a palette of neutral tones inspired by the different shades of skin create an atmosphere of harmony and well-being. Each shade becomes a metaphor for a different identity and for the multiplicity of female beauty.
The project guides visitors through a fluid and organic spatial design: the sinuous lines of the floor extend throughout the store, while the bush-hammered flooring rises onto the walls, transforming the entrance into a welcoming space and evoking the gesture of an embrace. The interior design is measured and discreet, allowing the product to remain the protagonist.
The storefront is conceived as a permeable and inviting threshold, expressing MARELLA’s identity through transparency, luminosity and reflection. An architecture of space that translates the brand’s values of femininity, refinement and reliability into form.
The concept has been conceived to be progressively adapted and implemented across the refurbishment of MARELLA stores in Italy and internationally, maintaining a recognisable project identity across different configurations and contexts. The first application of the new concept is the recently opened MARELLA store on Marylebone High Street in London.